Friday, 25 March 2011

TSB funding secured for in-depth study

I’m really pleased to say that Hastoe has secured funding from the government-backed Technology Strategy Board to monitor the in use performance of our Passivhaus homes.

It was one of only five domestic projects, along with ten non-domestic projects, to be successful in its application to the second round of the Building Performance Evaluation Competition, open until 2012.

We’re now into the next stage of planning for the monitoring of the development which will take place over the next couple of years. This monitoring will enable questions like the following to be explored:

·         Is running the buildings as cheap as it has been designed to be?
·         How much does the energy use vary between homes, and how does the difference break down?
·         Are comfort levels and air quality maintained in all homes through all seasons?
·         Is the solar thermal system effective in providing hot water and heat?
·         Are residents happy with the heating and ventilation systems?

To answer these, we will be looking at:

·         The handover of the properties to residents
·         How residents use the technology, following on from early training with Hastoe
·         Behaviours and steering residents to get the best from their homes
·         Full monitoring every few minutes, every day of
o    the temperature, humidity and CO2 levels in several rooms
o    the external temperature, humidity and sunshine
o    all hot water flows in the heating system, together with the electricity used
o    the quantity of gas, electricity and water used by each house
o    energy consumption of the ventilation system and air flow temperature
o    sub-metering to determine where electricity is being consumed. 

The study will fully monitor one unit from each block; that is one three bedroom house, one two bedroom house, and one flat.  The remaining 11 units will have reduced monitoring that will help provide an even wider knowledge base, and to provide context for the more in-depth research.  The utilities and the internal environment of one room will be monitored; sub-metering and electricity used by the heating and ventilation will be recorded.

Looking at the project so closely will mean we can learn a lot, and share these lessons across the construction and housing sector as the results are collated.

We’ve been supported in the application by Build with CaRe, an international project aiming to help mainstream low carbon construction in the EU.  They’ve been monitoring low energy homes since 2009 and in the East of England partner with the University of East Anglia, West Suffolk College and Southend-on-Sea Borough Council.

This monitoring project will make it possible to share the true benefit of Passivhaus principles and promote low carbon construction in housing.

You can find out more by seeing our full release here.

Ulrike Maccariello, Development Manager, Hastoe

Friday, 18 February 2011

Initial Air Testing

Visited site today to witness the first air testing of the properties. The air tightness strategy is not yet complete, as the main air barrier is the wet plaster, but as we are getting close, and all of the membranes are fitted, or nearly fitted, we thought it was worth testing the units to see where any unforeseen problems might be occuring.

Dominic had skilfully mounted the Wincon unit in a panel and fixed it into the door opening, and wound the pressure up to 50 Pascals to see what was giving. Initial testing just by hand highlighted some problem points in the ceiling Intello membrane, and a few leakages around Internorm's factory fitted Illbruck tape but on the whole nothing really surprising. Sealing of a few service penetrations was happening whilst the test was underway and then a closer investigation with a smoke pen highlighted some more suspect areas.

The boffins will work out the actual air leakage on a rough and ready measure over the next few days, but at least we have started to find the weak spots in the design/construction before we plaster.

The other exciting development was to see the insulation being fixed in earnest. This has been delayed for a couple of reasons but now that it is underway the buildings start to take on a bit of texture as the windows settle into the cosy covering of 285mm of Springvale's Platinum EPS. With a Lambda of 0.030, this, coupled with the rest of the wall construction, will give a U value of 0.080, making it the most thermally effective wall we have ever undertaken.

We also showed a journalist from Greenbuild magazine around this afternoon, and talked to her at some length, (my friends down the pub already call me a passivhaus bore!), about the project, the challenges we have faced, and the issues the scheme has presented, but on the whole, still a positive experience and a sense of expectation is gathering as more and more of the final elements fall into place.

Chris Parsons

Parsons + Whittley Architects

Tuesday, 8 February 2011

Weather relents and progress regained!

So, once the weather relented in January we were at last able to make some real progress on site. Firstly the external insulation was fitted between the rafters to allow the roofing to continue. Fiddly this with the extended rafter foot needing to be accommodated within the insulation zone, but essential to maintain progress.

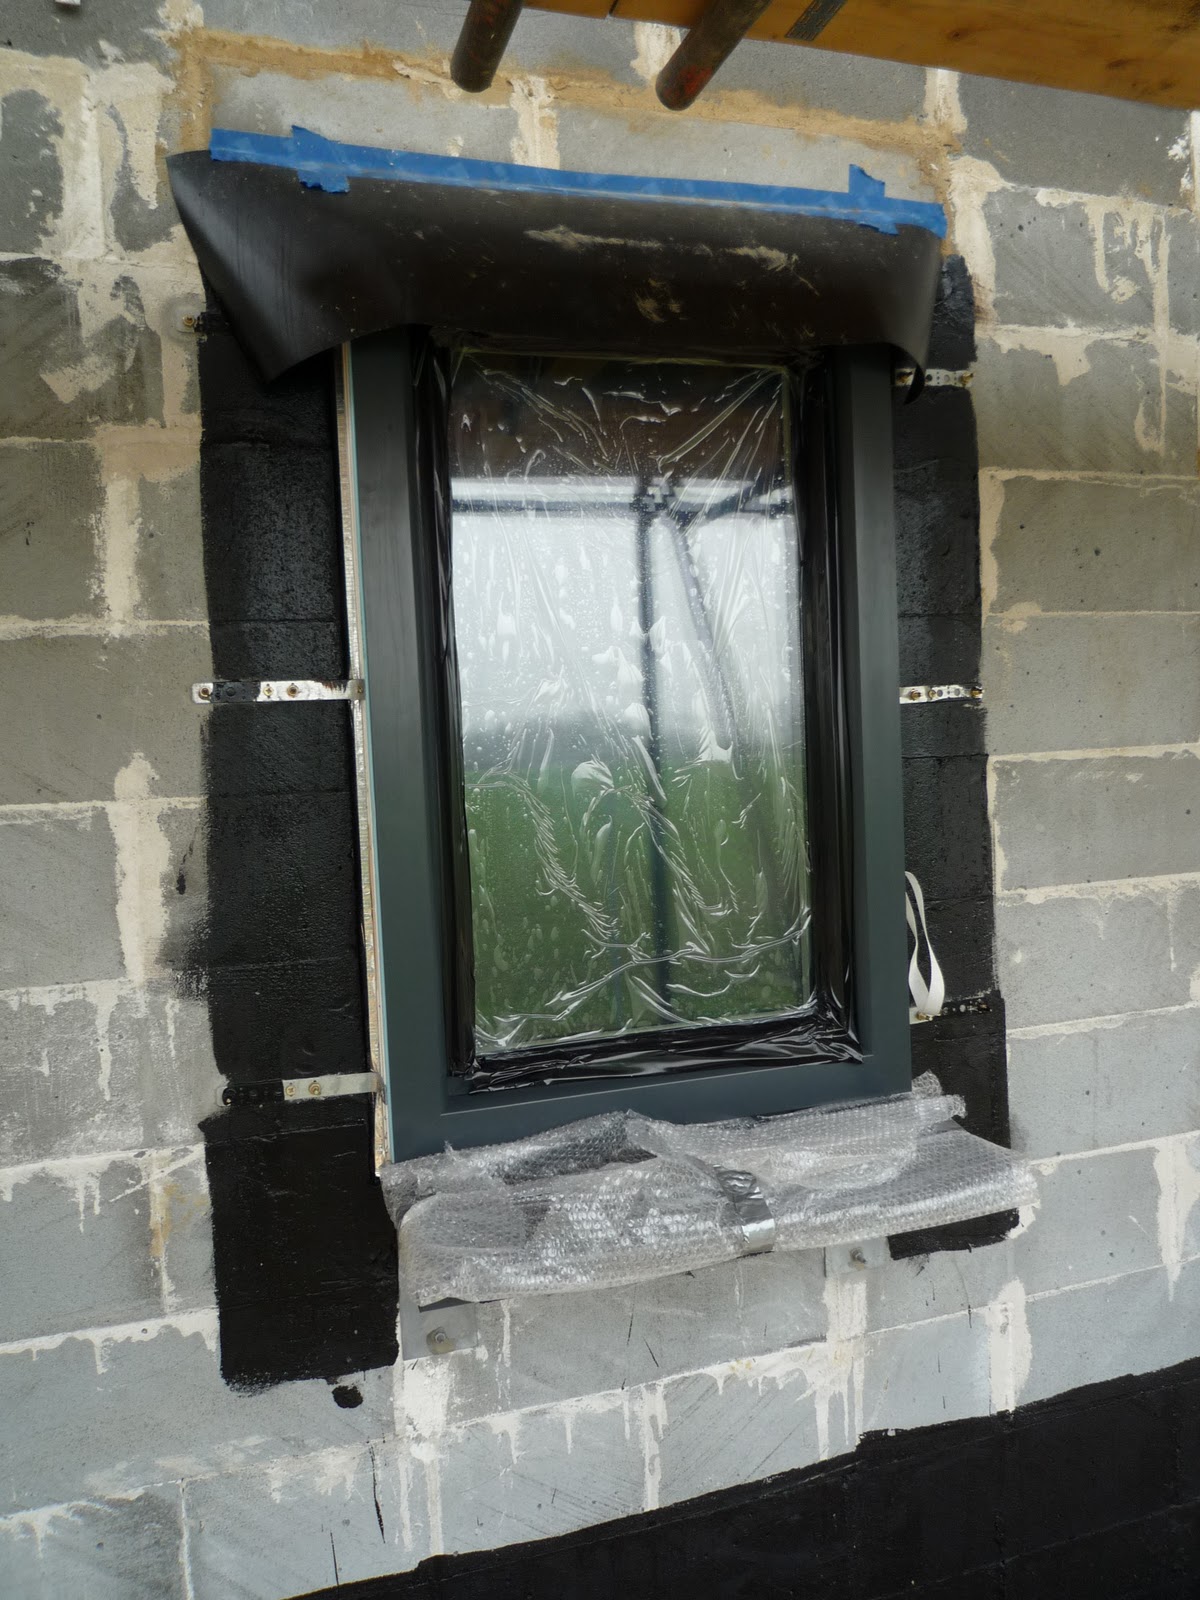
Then window fitting could proceed at last, and some experts from the supplier soon had these in place. Remarkably this seems to transform the site and it begins to take visual shape. Extended protection has been applied to protect the PPC finish, and the extended sills look exposed awaiting the insulation placement.


Insulation placement has been a problem as both air and surface temperatures need to be above 5 degrees, so maybe January wasn't the best time to try and do this, but things are warming up and so hopefully we'll soon be wrapped up nice and warm.

Fortunately it is not on the critical path, so Bramall have been busy internally, first fixing mechanical and electrical, including the MVHR ducts.

Further work has been going on as well on completing the various membranes and tapes in preparation for an initial, pre-plaster air leakage test. Although the plaster is our actual air leakage membrane, it is felt worth testing before plaster to see if there are any unforeseen areas that may need attention. Bramall have purchased their own 'hovercraft' as it is known and we anxiously await the first test results.

The photo here shows the air tightness tapes around the window and door frames before sealing to the walls, and the DAS tape at the junction of the wall to the floor. All of these get plastered in so as to link to the air tight plaster membrane.

And I can't sign off without congratulating the Bramall site team on the quality of the catering at site meetings which is much improved since my first blogged comment!
Ahh, the power of the internet!!

Chris Parsons
Parsons + Whittley Architects.
Feb 2011


Wednesday, 26 January 2011

Interim certificates confirm site on course for Code 4

All the units on the site have been issued with their design stage Interim certificates under the Code for Sustainable Homes (May 2009) and are on course to get their final certificates once complete.

The Code 4 pass mark of 68 percent has been comfortably exceeded with dwellings scoring between 72 and 77 percent. Although not outstanding in itself these results are particularly pleasing given that there are tensions between the Code and Passivhaus that make some credits harder to achieve.


These areas include:

• Secured by design (Man 4) – although Passivhaus windows and doors (Internorm Edition are being used at Wimbish) have excellent locking mechanisms they do not have the SBD approvals that is often required by police Architectural Liaison Officers.

• Global Warming Potential of insulation (Pol 1) – nearly all insulation used on the site has a GWP of less than 5 but the German Passivhaus loft hatch supplier was unable to provide any evidence of this. Consequently the credit could not be achieved.
• Responsible resourcing of materials (Mat 2 and 3) – many of the materials were sourced from suppliers where the necessary certification could not be guaranteed and so the Code strategy set early in the project was to not pursue these credits. It is likely that a number of credits could have been achieved if necessary. More ‘Code compliant’ products could have been used but these often do not have the certification required for Passivhaus.

• Energy and Carbon (Ene1) – a gas heated Passivhaus should achieve a good score in this area but there are a number reasons why this is not the case. Firstly there is a well recognised problem in the Code with flats and mid terraces whereby the small amount of external surfaces makes it hard to show significant carbon reductions through insulation measures. The flats only narrowly achieved the necessary 44% reduction in carbon emissions (block average). PV could have been added if really necessary for Code compliance but this would not have helped Passivhaus performance since it focuses on rewarding demand reduction. Thirdly the non-standard (for the UK) heating strategy of a thermal store supplying a wet heating coil in the MVHR supply air duct cannot easily be entered in the SAP calculation making it hard for the likely carbon reductions to be recognised in the calculations.

These issues will all be resolved in time as the supply chain recognises the importance of both sets of certification. More products and UK suppliers in particular will all help to push down the cost of achieving Passivhaus in the UK.

Nick Jones, Associate Director, Inbuilt

Thursday, 23 December 2010

Site Visits Extended! Plus, FAQs

Due to overwhelming demand the project team have decided to facilitate an additional open event day at the Passivhaus site in Wimbish in February. The open event will provide a brief presentation followed by a walk around the site. Time for questions and answers will be at the end. The event is free but restricted to 15 attendees and a maximum of 2 people per organisation. The event booking is on a first come first serve basis. For enquiries and bookings please contact umaccariello@hastoe.com

Upcoming Events
Tuesday 4 January 2011 – FULLY BOOKED
Tuesday 1st February 2011, 1.30pm to 4pm

The open events we held in November and December were really well attended and even though we had a few late cancellations due to the snowy weather condition in early December we were able to fill most spaces at the last moment.

Nick Jones of Inbuilt and Chris Parsons of Parsons & Whittley are doing a fantastic job with their presentations. They provide an interesting and informative overview of the Passivhaus principles and provide some specific examples in regards to Wimbish. The December site walk around was rather brief due to the freezing conditions and everybody appreciated the hot cup of tea or coffee back at the village hall.

The discussions back at the village hall provide a great opportunity to get further valid information and here are just some of the frequently asked questions:

Q:   What are the cost implications in comparison to a conventional building?
A:   Hastoe’s cost consultant Davis Langdon is currently undertaking a cost comparison to some of Hastoe’s Code Level 4 schemes and this information will be available on the blog soon

Q:   What happens if people want to fix items like pictures or shelves to the walls?
A:   Fixing to internal walls is not a problem as long as the occupants fill the wholes with a wall plug and screw. Hastoe will need to ensure that following any tenancy change wholes left will be filled to re-instate the airtightness of the building.

Q:   You have explained that the construction method at Wimbish is thin joint blockwork with an external insulation and render finish. This sounds like a standard construction method used in England?
A:   The approach for Wimbish was to use local materials where possible and local labour, and it is indeed correct that this method is not ground breaking and is widely used, but the standards for a Passivhaus do need to be to a much higher.

Ulrike Maccariello, Development Manager, Hastoe

Tuesday, 21 December 2010

Arctic weather slows progress

I've been anxiously hoping to add something to the blog of value over the last month, but frankly the weather has beaten us all and I think it's unlikely to relent before Christmas. Our last site presentation included only a restricted walk round the site because so much of the site and scaffold was frozen and icy. Hopefully the visits and presentations have been informative, we certainly get some good feedback. See other blog entries for more details on these.

The blocks are now all complete in terms of superstructures, and felt and batten is halfway there but the weather has even held that up!

Windows have arrived and everyone is very excited by the quality of the product, even though they still sit securely in the container. Given that they are already triple glazed, they are quite heavy, (hence the debate regarding fixings), and manouvering them on an icy site may be problematic.

The external insulation has also arrived so we really just need the weather to clear and we can get progress moving again.

It looks like we have secured a great monitoring arrangement with the UEA and we shall be installing some telemetry in one of each of the different units to provide feedback on the energy use of the properties, hopefully over a two year period.

In the meantime, Happy Christmas to all our readers and we look forward to reporting real progress in the new year!

Chris Parsons
Parsons + Whittley

Thursday, 4 November 2010

All Trussed Up

The whole team rolled up their sleeves to help the adjacent village hall recently by re-decorating the outside of the hall as a thank you for their patience whilst we disrupt their car park and access. Luckily the sun shone, and the brilliant white paint caused several instances of reflected sunburn! There should be some photos on the gallery page.

The build is proceeding well, with the roof trusses going on to plots 1 - 6 and 11 - 14. Plots 7 - 10 will shortly follow. The large overhang on the eaves required for additional shading has been designed in two parts to break up the mass a little and there has been some discussion on site regarding the best fixing methods, but that is all now pressing ahead. We are wondering whether to fit some of the eaves insulation during the roofing process to ensure a quality fit and to make sure there are no gaps.

We had the first of a series of open meetings to show interested parties around on Tuesday, (2nd Nov), and the contractor kindly laid on guided tours after we (Parsons + Whittley) and Inbuilt had given presentations in the village hall on the principals of Passivhaus and their interpretation at Wimbish.

The windows should be arriving soon, and when these are fitted we plan an early pressure test to see how we are doing. You wouldn't believe the discussion around the window fixing detail, although for those who have built Passiv before, you probably would! The remaining membranes, tapes and grommets all need to be fixed pre-plaster so that we can detect any weak spots in the strategy.

Weekly design meetings on the site are helping to resolve issues before they arise, although the tea and biscuit supply to these meetings is taking far too low a priority in my view.


Chris Parsons
Parsons + Whittley Architects